

Views: 0 Author: Site Editor Publish Time: 2026-07-10 Origin: Site


Pet hotel operators face a challenging operational tension daily. Facility management teams aim to maximize boarding occupancy to boost stable monthly revenue. Yet, facilities must simultaneously minimize boarding cat stress. Maintaining low cat stress levels secures high client retention rate and protects long-term brand reputation of boarding facilities. Standard wire cages simply fail modern consumer expectations. Today’s pet parents refuse to leave their companions in cramped, clinical metal boxes. They demand premium, relaxing, welfare-oriented boarding environments. Upgrading to commercial-grade, multi-level cat villa structures offers a powerful strategic operational upgrade. This transition balances spatial efficiency, standardized staff workflow, and evidence-based cat behavioral welfare.
This professional guide elaborates balanced layout schemes matching facility floor area and feline psychological habits. It concludes classified zoning tactics and staff-friendly structural design for commercial boarding spaces. It also lists typical onsite layout errors to avoid operational risks. Scientific floor plan iteration elevates daily standardized pet care quality, and brings sustainable profit growth for full-time boarding facilities.
Revenue Density: Vertical modular villa layout maximizes boarding cat quantity without expanding building floor area, lifting unit-area revenue density for pet hotel operators.
Operational Efficiency: Scientific module spacing and partition design shorten staff daily sanitization hours, and cut cross-animal contamination risks in communal boarding zones.
Premium Positioning: Equipping commercial Yugie luxury cat villas justifies upgraded nightly boarding fees, backed by verifiable cat welfare and standardized boarding environment optimization.
Risk Mitigation: Avoiding flawed layout designs, such as opposite-unit sightlines and poor ventilation, helps reduce stress-related health risks and respiratory discomfort among group boarding cats.
Defining layout success for commercial pet hotels relies on measurable operational data. A high-efficiency floor plan balances building square footage utilization and daily boarding revenue. Facility managers need to combine space data with daily labor and sanitization cost assessment. Enclosures with complicated cleaning structures raise labor cost and erode net profit rapidly. Every indoor space section needs functional utilization. Optimized vertical villa structure solves occupancy bottlenecks perfectly, housing more cats independently without building expansion and extra rent cost.
Premium commercial enclosures greatly improve facility market competitiveness. Boarding services upgrade from basic cage accommodation to high-end welfare-focused pet stay experience. Installing standardized luxury multi-level cat villas reshapes pet owner consumption cognition directly. Pet parents accept premium nightly rates with visible upgraded living environment for their cats. Premium service positioning raises gross profit per boarding unit steadily. Stylized wood-glass villa scenes also serve as high-quality social media marketing materials for pet hotel brand promotion.
Boarding facility operators can calculate upgrade break-even value easily via data assessment. Operators evaluate increased premium unit nightly rate, plus lowered vacancy rate driven by market brand advantages. Most qualified commercial villa equipment achieves cost payback within short operating cycles. The below table shows intuitive ROI comparison of three mainstream boarding enclosure types:
Boarding Tier | Space Utilization | Client Perception | Nightly Rate Potential |
|---|---|---|---|
Standard Wire Cage | Horizontal only, poor density | Clinical, stressful | Baseline/Low |
Basic Stacked Kennels | Moderate vertical use | Acceptable, institutional | Medium |
Premium Multi-Level System | Maximum vertical density | Luxurious, relaxing | High/Premium |
Cat behavioral zoning is the core premise of commercial boarding layout design. Cats depend on elevated spaces to gain sense of security in unfamiliar boarding environments. Single horizontal flat space fails to meet basic instinctive psychological needs of boarding cats. Commercial multi-level villa structures must divide independent functional zones scientifically. Cats instinctively reject feeding activities near excretion areas. Mixed functional zones trigger severe chronic stress, anorexia and abnormal eating behaviors for long-stay boarding cats.
All Yugie commercial modular cat villas preset three separated anti-interference functional zones compliant with pet hotel boarding standards:
High-elevation resting and observation zones: Upper enclosed platforms enable felines to monitor surrounding activity safely; elevated height delivers stable psychological comfort in unfamiliar public spaces.
Mid-level feeding and active play areas: Isolated middle space separates dining zone from litter zone, reserving enough space for daily stretching and interactive toy enrichment.
Ground-level, visually shielded litter areas: Fully enclosed bottom excretion space protects cat privacy during defecation, lowering bathroom-induced anxiety in public boarding environments.
Urban pet hotels commonly face fixed indoor space limitations, so targeted layout arrangement determines space utilization efficiency and staff moving convenience. Three mainstream layouts fit different boarding room dimensions for commercial onsite construction:
Layout Configuration | Ideal Room Shape | Operational Benefit |
|---|---|---|
U-Shape Layout | Square rooms | Keeps the center open for staff workstations or centralized communal play zones. |
Galley Layout | Narrow, rectangular rooms | Lines units along parallel walls to maximize central aisle smooth traffic flow. |
Island Layout | Large, open warehouse spaces | Places back-to-back units centrally, leaving peripheral space for customer visiting viewing. |
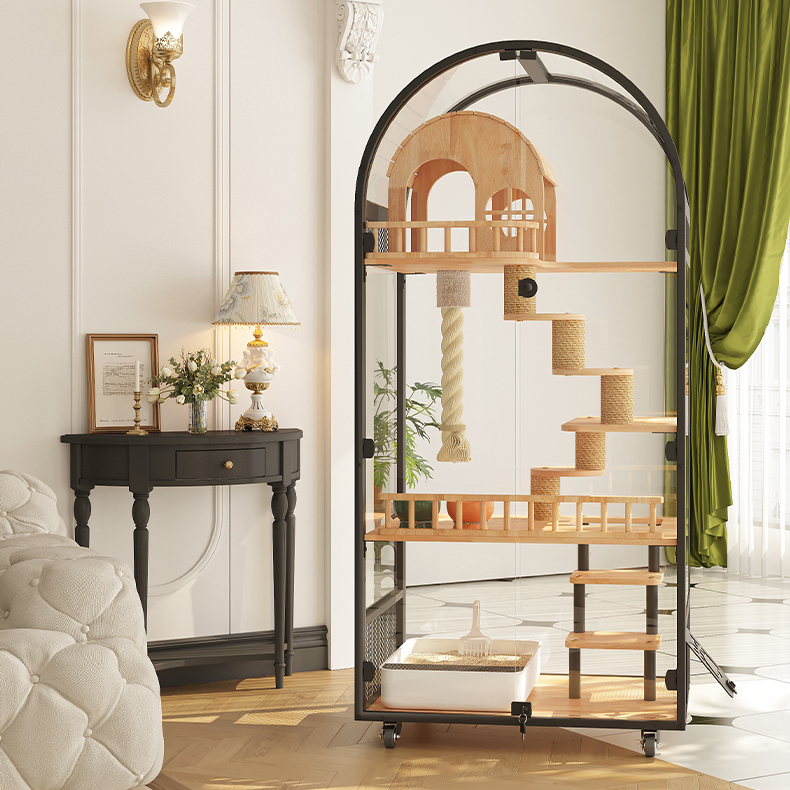
Commercial boarding material selection follows stricter hygiene standards than household pet furniture. Ordinary solid wood household cat villas cannot adapt high-frequency commercial disinfection work. Porous wood texture absorbs cat urine, residual disinfectant and contagious bacteria rapidly, raising cross-infection risks. Yugie commercial exclusive cat villas adopt fully non-porous customized tempered glass, food-grade PVC panel and thickened stainless steel accessories, low-absorption and easy-to-clean surfaces, fully matching daily commercial disinfection and epidemic prevention protocols.
Villa structural accessibility directly affects daily boarding labor cost. Dead-angle interior structure increases staff cleaning difficulty and wastes working hours. Qualified commercial modular villas adopt full-opening front doors, detachable partition boards and reserved bottom drainage grooves. Detachable components support full disassembly deep sanitization between different boarding guests; integrated drainage design accelerates onsite water flushing and air drying. Reduced cleaning workload allows caretakers to focus on daily feline companionship and health inspection work.
Integrated ventilation design decides overall indoor air quality of boarding rooms. Module spacing layout directly affects building HVAC air exchange efficiency. Designers must eliminate enclosed dead-air zones thoroughly. Stagnant indoor air accelerates cat upper respiratory infection (URI) spread via droplet and contact transmission. Reasonable gap reservation between adjacent villa units guarantees efficient stale air exhaust. Extra peripheral clearance is required for central island-style villa groups to realize full indoor fresh air circulation.
Long-term hotel operation requires expandable, adjustable boarding hardware to cope with seasonal passenger flow fluctuation. Modular spliced villa systems deliver flexible space combination capability for growing pet hotel businesses. Facility managers can splice or separate independent single units flexibly according to real-time occupancy demands. For peak holiday seasons, middle partition panels can be removed to accommodate bonded cat pairs; partitions can be reinstalled in off-seasons for independent single-cat boarding. Flexible splicing mode maximizes daily room occupancy and avoids vacant unit revenue loss.
Commercial villa layout must comply with local veterinary association and animal rescue facility safety specifications. Non-compliant layout design brings operational liability risks, and threatens staff and feline onsite safety. Mandatory commercial layout compliance rules are listed below:
Structural Stability: Stacked multi-level villa modules adopt interlocking anti-slip buckle structure, free from shaking or displacement during cat jumping impact and mild ground vibration.
Secure Latching Mechanisms: Commercial doors equip anti-pry metal latches, preventing intelligent cats from opening doors and escaping independently in public boarding areas.
Fire Evacuation Routes: Internal walkways keep fixed unified width, ensuring staff can pass through with pet emergency transport carriers rapidly during fire and other emergencies.
Accessibility Clearances: Top-layer platforms keep reasonable height range, eliminating unsafe ladder or stool use when staff catch nervous cats or clean high corners.
High-quality commercial villas cannot exert value with unreasonable onsite arrangement. Direct mutual sightline between unfamiliar boarding cats is the top behavioral layout hazard. Face-to-face unit placement elevates cat cortisol hormone level sharply, triggering stress cystitis, appetite loss and mutual aggressive fighting. Operators must avoid opposite arrangement along narrow walkways. Besides, cat boarding zones need complete sight and sound isolation from dog kennel zones. Oblique unit placement and lower frosted glass panels can block direct eye contact efficiently to ease inter-cat stress.
Uncontrolled indoor echo noise damages boarding experience severely. Hard glass and metal enclosure surfaces reflect barking noise, HVAC operating noise and human talking noise continuously. Onsite layout needs reserved sound insulation gaps. Ceiling professional acoustic boards absorb high-frequency disturbance noise; rear solid baffling panels reduce vibration transmission between adjacent boarding rooms.
Blind full-room cage replacement causes long business downtime, disrupting scheduled pet reservation service and losing regular customers. Facility managers shall adopt zoning phased upgrade plans. Renew and reconstruct one small functional zone each time, keeping other boarding areas running normally to maintain continuous operating revenue during equipment iteration.
Scientific multi-level cat villa layout optimization brings dual benefits for pet hotels: optimized feline boarding welfare and improved operational profit. Unified commercial villa specifications standardize cleaning procedures and infection control management. Low-stay-stress cats bring positive customer reviews, high rebooking rate and stable word-of-mouth reputation for boarding facilities.
When selecting commercial boarding enclosure suppliers, operators prioritize full modular structure, verifiable commercial material test reports and labor-saving design rather than pure decorative appearance. Commercial pet boarding equipment prioritizes practical functionality over aesthetic design.
Facility managers shall audit existing walkway design, unit sightline and ventilation status timely to find operational hidden dangers. Operators can apply for customized onsite layout planning service from professional manufacturers, to build a compliance, profit-oriented cat boarding space matching onsite room size.
Q: What are the minimum dimensions required for a commercial Multi-Level Cat Villa?
A: Global pet hotel industry standards require minimum 18 to 24 square feet usable space per single boarding unit. Vertical height matters more than horizontal floor space. 4-6ft minimum vertical height supports independent zoning for eating, resting and excretion, meeting basic welfare boarding standards.
Q: How does a Luxury Cat Villa layout impact HVAC requirements?
A: Enclosed glass villa structures need standardized commercial air exchange rate. Professional cattery HVAC system maintains 10-12 ACH air circulation volume. Independent partition ventilation ports eliminate internal stagnant air, cut ammonia odor accumulation, and block airborne respiratory pathogen transmission effectively.
Q: Can modular multi-level units be retrofitted into an existing standard kennel room?
A: Modular villas support most kennel room retrofitting renovation. Project teams need to confirm indoor ceiling height and flat ground levelness before bulk procurement. Uneven ground destroys stacked villa anti-toppling stability. Partial ground self-leveling construction is required for unqualified floors beforehand. Yugie can provide layout suggestions based on room dimensions, photos, and project requirements.
Q: How can I request a quotation?
A: You can contact us directly through our website or send us your requirements including:
Product model or reference images
Order quantity
Customization details
Destination country
Our team will prepare a quotation and respond as quickly as possible.


